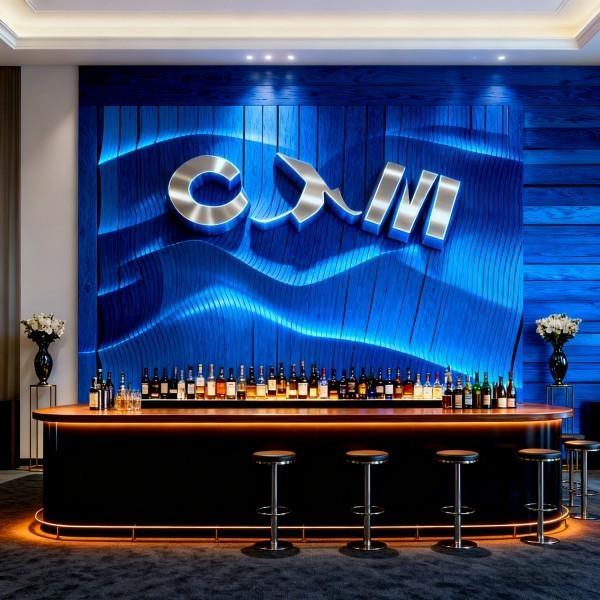
Have you ever wondered if a wall could be more than just a flat surface? Can it be intelligently designed, visually stunning, and structurally sound at the same time? Parametric wood slice wall panels are transforming how designers, architects, and homeowners think about wall surfaces. By combining algorithm-driven design, CNC precision cutting, and high-quality wood materials, these panels offer unprecedented flexibility, aesthetics, and durability.
This guide will take you through everything you need to know: from what parametric wood slice wall panels are, to design principles, materials, manufacturing, installation, cost considerations, and real-world applications. By the end, you'll have a clear understanding of how to select, purchase, and apply these innovative wall solutions.
Understanding Parametric Wood Slice Wall Panels
What Makes Parametric Design Different?
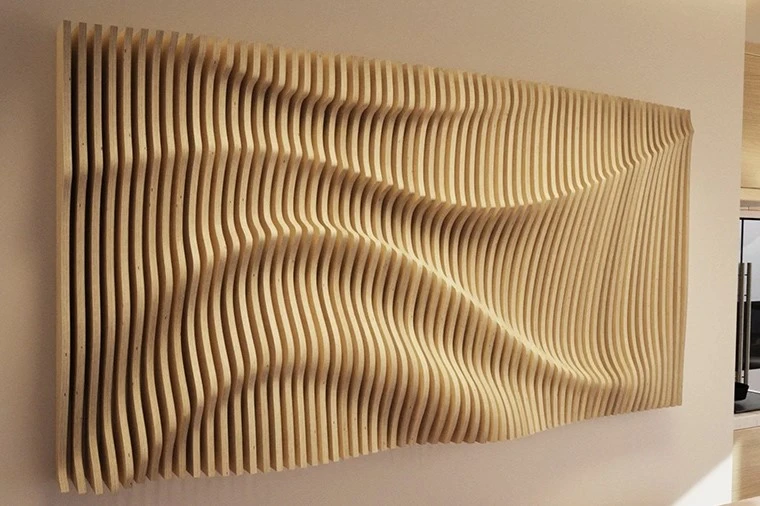
Parametric wall panels are not just decorative elements-they are algorithmically generated structures, where each wood slice's size, thickness, spacing, and curvature are controlled by digital parameters. This allows the design to be highly customizable and adaptable to different spaces.
- Thickness of slices: Affects load-bearing capacity and stability. Thicker slices can hold more weight but increase material costs. Thinner slices may warp if not supported properly.
- Spacing between slices: Determines visual transparency and light diffusion. Commercial spaces often use 15–20mm spacing for stability, while residential spaces can use 25–30mm for a lighter feel.
- Curvature radius: Influences the flow and softness of design. Larger curves are visually appealing but increase CNC cutting complexity and cost.
Example: In a Swiss commercial office project, slices near load-bearing columns were spaced 15mm apart for structural support, while slices in less critical areas were spaced 30mm apart, achieving a balance between safety and visual openness.
Each slice, typically 18–30mm thick, cannot stand alone. A modular arrangement with hidden connectors distributes weight evenly, reduces stress concentration, and allows for curves or gradients in design.
Example: At a Berlin restaurant, 120 wood slices were mounted using hidden steel rods, supporting hanging decorations while maintaining smooth, continuous curves along the wall.
Comparing Parametric vs. Traditional Wood Panels
|
Feature |
Parametric Wood Slice Panels |
Traditional Wood Panels |
Explanation |
|
Customizability |
High, algorithm-controlled |
Low, fixed sizes |
Algorithm adjusts thickness, spacing, and curvature for each space |
|
Installation Efficiency |
Modular, numbered slices |
Hand-fitted, error-prone |
Parametric panels allow quick placement and precise alignment |
|
Material Usage |
Optimized, minimal waste |
Manual cutting, higher waste |
Digital planning reduces material waste by 10–20% |
|
Aesthetic Flexibility |
Curved, gradient, wave patterns |
Flat, repetitive patterns |
Parametric panels create visually dynamic surfaces |
The Design Process: From Concept to Construction
Concept Design Stage
Design begins with defining function, space dimensions, structural load, and visual goals.
- Functional zoning: Separating public vs. private areas for weight and acoustic requirements
- Light control: Adjusting slice density to manage natural light
- Material selection: Determining whether to use solid wood, plywood, or engineered panels
Example: At Vancouver Public Library, designers set slice curvature and density during concept design to ensure both visual openness and efficient material use.
Parametric Modeling
Using software like Rhino + Grasshopper, designers generate a digital model where every slice is algorithmically positioned and sized.
- Multiple design options can be quickly simulated
- Material consumption and visual effects are calculated before production
Example: In a New York commercial space, adjusting slice thickness, spacing, and curvature in the model reduced material use by 15% while maintaining a smooth curved wall appearance.
CNC Preparation and Numbering
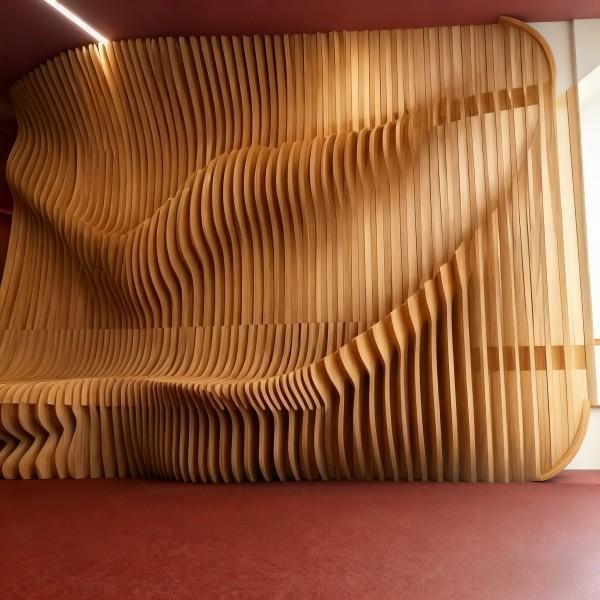
Each slice is exported as an individual CNC cutting path, complete with a numbering system for installation.
Example: In a Tokyo exhibition, 80 slices were installed in just 2 days thanks to a clear numbering system, saving 40% of installation time compared to non-numbered setups.
Tip for Buyers: Always confirm that your supplier provides a numbering system and installation plan-it significantly reduces on-site errors.
Materials and Finishes
Selecting the Right Wood
|
Wood Type |
Stability |
CNC Performance |
Suitable Use |
Notes |
|
Plywood |
High |
Excellent |
Commercial, indoor |
Must be treated for moisture |
|
Solid Wood (Oak, Walnut) |
Medium |
Requires post-cut sanding |
High-end residential |
Sensitive to humidity changes |
|
Engineered Layers |
High |
Very precise |
Public spaces |
FSC-certified options available |
Example: North American public library walls used engineered panels, tested for humidity and temperature fluctuations, remaining warp-free for over 10 years.
Surface and Edge Treatments
- CNC cuts produce sharp edges, which must be chamfered or sanded for safety
- Surface finishing (varnish, lacquer) enhances moisture resistance, durability, and ease of cleaning
Example: In a German commercial office, edges were sealed with clear varnish, producing a smooth, safe, and durable surface suitable for high-traffic areas.
Structure, Safety, and Installation
Load-Bearing Considerations
Parametric panels must be tested for single-point loads and overall stability. Advanced modeling allows designers to simulate stresses before production.
Example: In a Swedish restaurant chain, each slice supported up to 50kg, meeting public safety standards.
Connection Methods
- Hidden steel rods
- Screws/bolts
- Modular nesting systems
Impact: The connection method affects ease of maintenance, replacement, and overall safety.
Example: A London exhibition used a modular nesting system, allowing individual slices to be replaced without dismantling the entire wall.
Cost Considerations
Cost Breakdown
- Design and modeling
- CNC cutting
- Wood procurement
- Numbering and installation
- Edge and surface finishing
Example: Two walls of equal size-solid wood vs. engineered panels-showed a 35% difference in total cost due to cutting complexity and material choice.
Factors Affecting Costs
- Slice quantity
- Curvature complexity
- Slice thickness
- Surface finish
- Customization degree
Tip: Design complexity exponentially increases CNC time and installation effort, so always balance aesthetics and budget.
Applications and Real-World Examples
- Commercial spaces: Brand identity, traffic flow, acoustic separation
- Residential spaces: Feature walls, room dividers, light modulation
- Public buildings: Durable, safe, easy to maintain
Examples:
Swiss office hall: Curved panels separated meeting areas while providing sound insulation
Nordic residence: Gradually arranged slices created a visually warm bedroom backdrop and controlled natural light
Maintenance and Longevity
- Daily cleaning: Use soft dry cloths, avoid excessive moisture
- Long-term durability: Proper surface finish, moisture protection, and secure connectors extend lifespan
Example: Library wall panels made of engineered wood remained warp-free over a decade of simulated humidity and sunlight exposure.
- For designers: Ensure the design logic aligns with space requirements and installation feasibility
- For project buyers: Prioritize material stability, CNC precision, and installation efficiency
- For homeowners: Consider aesthetics, maintenance needs, and cost-effectiveness
Example: New York commercial space: Using engineered panels + CNC precision improved installation efficiency by 40% and reduced material waste by 20%.
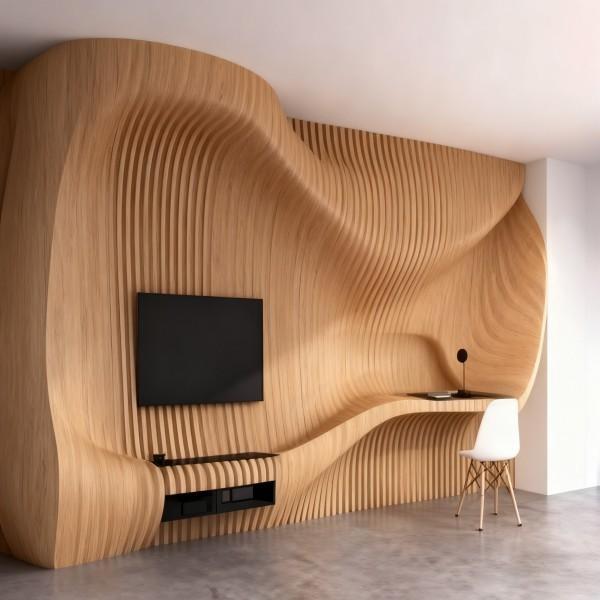

Parametric wood slice wall panels combine algorithm-driven design, CNC precision, and high-quality wood materials to surpass traditional wall panels in aesthetics, functionality, and structural stability. By understanding their design logic, materials, installation process, and cost factors, designers, buyers, and homeowners can make informed decisions to achieve both functional and visual excellence in any space.