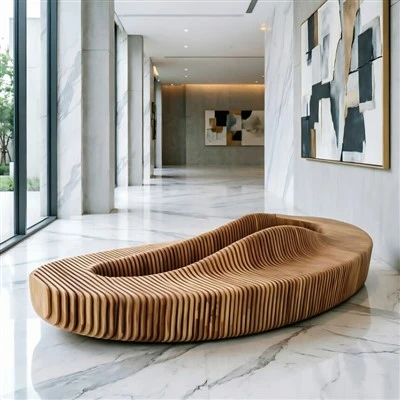
Have you ever wondered why some wooden wall designs not only decorate a space but also transform light, guide circulation, and create a unique visual experience-while others remain flat and uninspiring? Parametric wall panels made from CNC-cut wood slices offer a powerful solution for both aesthetic and functional design. But how do you choose the right panels for your project? This guide will walk you through every step, from design logic and materials to installation, cost, and maintenance, ensuring you make informed decisions for commercial, residential, or public spaces.
Understanding Your Project Requirements: Function, Space, and Design Goals
Before selecting parametric wood slice panels, you need to define your project's functional and aesthetic goals. The design and parameters of the panels depend heavily on these requirements.
Functionality Considerations:
- Acoustic Performance: If your goal is sound absorption for a meeting room, wall panels should be 25–30mm thick with 10–15mm spacing between slices. This configuration can reduce reflected noise by 15–20 dB.
- Space Division: Semi-transparent curved panels with 10–20mm gaps provide visual separation without blocking light.
- Decorative Impact: The thickness and arrangement of slices influence texture and shadow layering, enhancing the space's visual richness.
Space Dimensions and Form
Panel height typically ranges 2.5–4 meters, lengths 3–10 meters. Curved surfaces require adjusting slice thickness and quantity to maintain smooth transitions and structural stability.

Design Style:
Modern geometric, organic natural, or gradient light effects can all be achieved with parametric control over slice thickness, spacing, and curvature.
Practical Example: In an office lobby with a 3.2m high wall, 20mm thick slices spaced at 12mm along a 5m curve were used. This setup ensured both structural integrity and dynamic light-shadow effects as sunlight passed through the wall.
Understanding Parametric Design and Slice Logic
Parametric wall panels are not simply decorative; they are engineered for precision. Parametric design uses algorithms to control slice thickness, spacing, and curvature. This enables highly customizable designs that can be replicated accurately.
Key Parameters and Their Effects:
- Slice Thickness (18–30mm): Thicker slices increase structural load capacity but create a heavier visual presence.
- Slice Spacing (5–20mm): Larger gaps allow more light penetration but require stronger hidden support.
- Curvature Radius: For radii smaller than 2 meters, additional support rods are recommended every 1.2 meters to maintain stability.
Example: A hotel corridor featured a gradual increase in slice spacing-from 5mm at the entrance to 15mm deeper in the hallway-guiding visitor movement while maintaining a curve radius of 4 meters. Hidden metal support rods were installed every 1.2 meters to ensure structural integrity.

Choosing Materials: Wood Types and Performance
The right material ensures durability, CNC compatibility, and aesthetic appeal. Common choices include plywood, solid veneer, FSC-certified wood, hardwoods (oak, maple), and softwoods (pine, cedar).
Material Performance Metrics:
- Stability: Plywood deforms ±0.2% under humidity changes; solid hardwood ±0.5–1%. For public spaces, plywood or engineered wood is recommended.
- CNC Suitability: Thinner slices require ±0.3–0.5mm precision; thicker boards ±1mm is acceptable.
- Durability: Hardwood scratch hardness 3–4H; softwood 2H. Public areas should use hardwood or high-quality plywood.
|
Wood Type |
Stability |
CNC Precision |
Public Space Suitability |
Limitations |
|
Plywood |
±0.2% |
±0.5mm |
High |
Requires veneering or finishing |
|
Oak |
±0.5% |
±1mm |
Premium spaces |
Costly, sensitive to humidity |
|
Pine |
±0.8% |
±0.8mm |
Residential/light use |
Prone to warping |
Example: A gallery wall used 20mm thick plywood slices with ±0.5mm CNC precision, ensuring a seamless 4-meter-long curved installation.
Structural Considerations and Installation Safety
Parametric wall panels are engineered for both aesthetic and structural performance.
Load Distribution: Single slices weigh 2–3kg, but the wall functions as a distributed load system. The full panel can safely support single-point loads of 120–150kg.
Connection Methods:
- Wood dowels: Easy for small curves, minimal metal use.
- Hidden metal supports: Essential for large curves in commercial spaces; typically spaced 1–1.2m apart.
- Bolted systems: Removable and easy to maintain.
- Safety Standards: EN 13501-1 (Europe), ASTM E84 (USA).
Example: A curved staircase wall in a commercial space used 25mm thick slices with 12mm spacing, supported by 10 hidden steel rods. Single-point load capacity reached 150kg, ensuring safety without visible brackets.
Cost Breakdown and Influencing Factors
Cost depends not only on materials but also on CNC processing, design, numbering, installation, and trial fitting.
Major Cost Components:
Materials: FSC plywood $30–50/m², oak $80–120/m²
CNC Processing: $50–150/m² depending on slice quantity, curve complexity
Design Modeling: $20–40/m² for parametric modeling and optimization
Installation and Trial Fitting: $30–60/m² including precise numbering and alignment

|
Cost Factor |
Description |
Impact on Quote |
|
Materials |
Plywood vs Oak |
10–30% |
|
CNC Processing |
Slice count, thickness, curvature |
20–40% |
|
Design Modeling |
Parametric model generation & adjustment |
15–25% |
|
Installation & Trial |
On-site fitting, error correction |
15–20% |
Example: A 10m² plain panel may cost $1,200/m², while a complex parametric curved wood slice panel could cost $3,500/m². The difference is mainly due to CNC complexity and design adjustments.
Visual Impact and Space Application
Parametric panels do more than cover walls-they shape light, guide movement, and define style.
- Light and Shadow: Slice spacing and thickness create dynamic shadows and diffused light.
- Flow Guidance: Curved walls subtly direct traffic.
- Aesthetic Expression: Organic textures, geometric patterns, gradient effects.
Example: A hotel lobby installed spiral parametric panels (slice thickness 18–28mm, spacing 5–15mm, curve radius 4.5m). Sunlight passing through the wall created a natural gradient shadow, guiding guests from the entrance to the reception.
Maintenance and Longevity
To ensure long-term performance:
- Surface Treatment: UV-coated or clear varnish to prevent scratching and fading.
- Humidity Control: Recommended relative humidity 40–60% in public spaces to avoid warping.
- Routine Inspections: Check connections and hidden supports annually to maintain stability.
Example: Commercial gallery walls are inspected yearly for screws and support rods, guaranteeing at least 10 years of distortion-free use.
Conclusion: Choosing the Right Parametric Wall Panels
Selecting the right parametric wood slice wall panels requires understanding:
Step-by-step Selection Logic:
- Define functional and aesthetic requirements
- Understand parametric design and slice logic
- Choose appropriate material considering stability and CNC precision
- Evaluate structural design and installation methods
- Consider cost factors including materials, CNC, design, installation
- Plan for maintenance to ensure longevity
For B2B Designers/Procurement: Focus on precision, compliance, and structural integrity.
For Consumers/Enthusiasts: Focus on aesthetics, durability, and ease of installation.
Example Summary: Hotels, office lobbies, and exhibition spaces successfully implemented parametric wood slice panels to combine visual beauty with practical functionality, guiding movement, managing light, and ensuring structural reliability.